From Serum to Scan: The Property Requirements of Bond Street’s Wellness Suitors

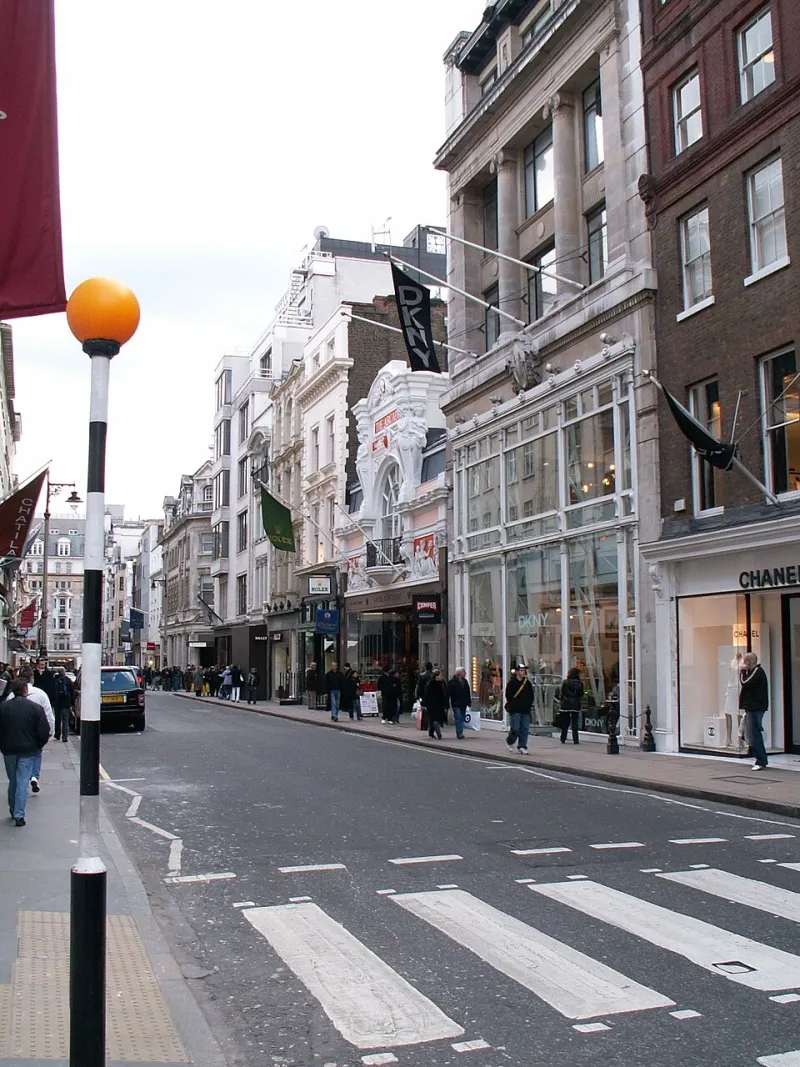
Photo: Resortdecoracao, CC BY-SA 4.0, via Wikimedia Commons
The upper floors of a Bond Street townhouse, reached by a separate entrance and served by a lift that opens into a quiet consultancy suite, may prove to be one of prime London’s more instructive letting puzzles of 2026. A growing cohort of wellness and longevity operators—offering diagnostic screening, intravenous therapies, aesthetic medicine and preventive health programmes—is looking for space in Mayfair and St James’s. Their requirements are not those of a fashion house, and the way landlords respond will say much about the direction of rental tone on and around Bond Street.
A Different Sort of Covenant
The appeal is not difficult to understand. Wellness tenants tend to sign longer leases than pop-up retailers, invest heavily in fit-out, and value address prestige as much as passing trade. For an owner weighing a short-term retail letting against a fifteen-year commitment from a clinic, the covenant profile can look attractive. The catchment is affluent and, crucially, local: residents of Mayfair, Marylebone and Belgravia form a natural client base, while international visitors provide a second layer of demand.
The caution is that a clinic is not a retailer with a treatment room attached. Its income depends on appointments, practitioner retention and regulatory approval, not on window displays or seasonal collections. Landlords used to measuring a tenant by turnover and footfall must instead assess clinical governance, insurance, waste contracts and the operator’s ability to fund a fit-out that may exceed £250 per square foot before the first patient arrives.
The Building Physics of a Clinic
The physical demands are exacting. Treatment rooms require controlled ventilation, sound insulation and plumbing that can support medical-grade hand-washing and drainage. Some therapies need three-phase power; imaging equipment brings floor-loading and shielding considerations. Waste storage must be separated from retail deliveries, and extraction may need to be routed through a listed building without disturbing the façade.
Floorplates matter. A clinic typically needs 4,000 to 8,000 square feet to accommodate reception, consulting rooms, recovery areas and staff facilities, with a layout that separates clinical and public circulation. On Bond Street, that often means combining ground-floor frontage with upper storeys—a configuration that has become more common as fashion tenants consolidate into smaller, more experiential flagships. The result is a hybrid letting: a discreet street-level entrance, a boutique-style reception, and the substantive clinical accommodation above.
Servicing access is the quiet test. Deliveries of medical consumables, linen collections and waste removal need to be scheduled without obstructing the pavement or conflicting with neighbouring retailers. Buildings with rear access, goods lifts and generous basement storage will command a premium from this tenant group; those without may struggle to satisfy even a willing occupier.
Frontage Without the Footfall
A wellness clinic does not generate the same pedestrian flow as a jewellery or watch flagship. Its visitors arrive by appointment, often by car, and leave without browsing neighbouring shops. That has implications for the wider street. Landlords and councils have spent years encouraging active frontages and evening economy uses; a clinic reception can look passive by comparison, particularly if blinds are drawn for privacy.
The counter-argument is that wellness operators bring a different kind of dwell time. Clients may combine a treatment with lunch, shopping or a hotel stay, and the presence of a respected clinic can enhance the perception of a street as a destination for discretionary spending. Several operators are also experimenting with retail adjacencies—skincare, supplements and diagnostic products—which can soften the frontage and reintroduce a measure of browsing.
For letting agents, the practical question is whether a clinic improves or dilutes the pitch to other tenants. A prestige medical occupier can lend credibility; a poorly presented one can read as an office use in retail clothing. The distinction lies in design and management, not in the use class alone.
Planning, Licensing and the Listed-Building Question
Most clinic uses fall within the broad commercial class that replaced the old retail and professional service categories, but not all. Some operators require planning consent for sui generis or medical use, and premises offering certain treatments must register with the Care Quality Commission. Landlords should expect to see a clear regulatory pathway before agreeing heads of terms.
Listed buildings add a further layer. Bond Street’s historic stock imposes constraints on external plant, flues and signage, and internal alterations may require listed building consent. Early engagement with conservation officers is advisable, particularly where ventilation routes or lift installations affect historic fabric. The cost and time involved can be significant, but they also deter weaker operators—a filtering effect that owners may welcome.
What Landlords Must Decide
The commercial case is not yet settled. Wellness tenants can support capital values by extending lease lengths and reducing vacancy, but they may also require rent-free periods of eighteen to twenty-four months to fund fit-out, and their covenant strength varies widely. A landlord must distinguish between an established clinic group with a track record and a start-up promising a new model of preventive care.
Service charges deserve scrutiny. Clinical waste, enhanced cleaning, separate ventilation maintenance and out-of-hours access can add materially to operating costs, and the apportionment between a clinic and a retail tenant may be contested. Insurance arrangements also need review: medical malpractice cover is the tenant’s concern, but building damage and business interruption risks can shift.
None of this is beyond the capability of a well-advised owner. It does, however, require a different underwriting conversation from the one that has dominated Bond Street lettings for the past decade. The next flagship may not sell handbags or watches. It may sell time, diagnostics and discretion—and the property industry will need to price that proposition with the same rigour it applies to any other prime covenant.