Lower Ground, Higher Value: The Quiet Reappraisal of Bond Street’s Basement Space
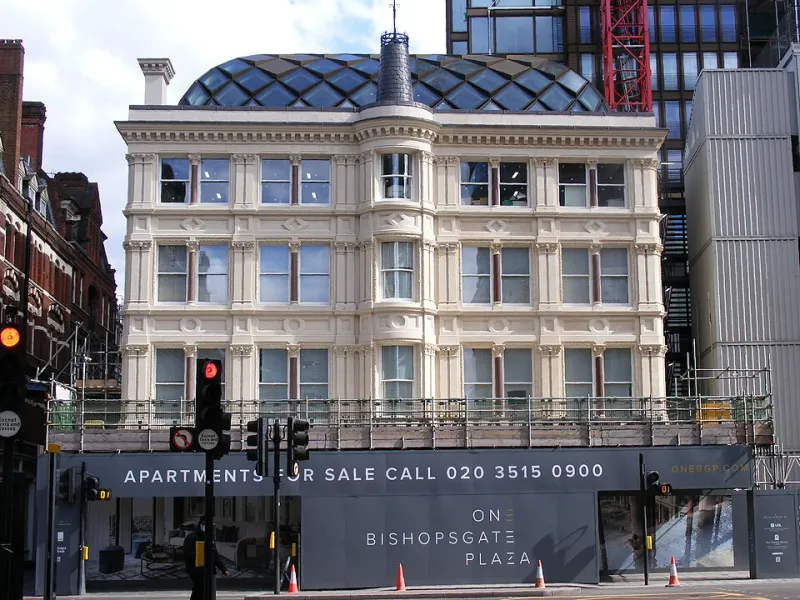
Photo: sludgegulper, CC BY-SA 2.0, via Wikimedia Commons
Bond Street’s space conversation has long been dominated by the shopfront and the upper floors. The basement has been treated as a servant, not a principal: stockroom, staff room, plant, perhaps a little storage. In 2026, that hierarchy is being tested. As ground-floor footprints become more intensely used, lower-ground space is being reappraised as an extension of the trading experience rather than a back-of-house necessity.
The space nobody priced
The change is partly arithmetic. A tenant that wants private client rooms, additional treatment space or a staff suite may find that the ground floor cannot absorb it without sacrificing selling space. The basement can. For a jeweller, it can provide secure storage and a discreet viewing room. For a wellness operator, it can host treatment rooms away from the shopfront. For a fashion or fragrance brand, it can become a staff suite, tailoring area or archive.
The landlord’s opportunity is to monetise space that was previously bundled into the main rent without separate articulation. The tenant’s opportunity is to gain functional area at a lower capital cost than ground-floor expansion. The risk is that both sides treat the basement as an afterthought and discover too late that it cannot be serviced, ventilated or consented as intended.
Four emerging uses
The first is the staff suite: changing rooms, lockers, a kitchenette and a rest area. The second is the treatment room, particularly for beauty and wellness occupiers who need privacy, plumbing and ventilation. The third is the private client area, where a jewellery or watch tenant can meet clients away from the shopfloor. The fourth is secure storage, which is more valuable to some occupiers than another square metre of display space.
Each use carries different requirements. A staff kitchenette needs drainage and ventilation. A treatment room may need hot water, waste and a higher ceiling void. A private client area needs acoustic separation and a sense of arrival. Secure storage needs structure, security and fire strategy. The basement is not a generic box; it is a series of constraints.
Servicing first
The most common mistake is to design the basement use before checking how the building services the ground floor. Deliveries, waste, plant access and fire escape routes often run through the lower ground. If a tenant takes space that was previously used for servicing, the landlord must replace that capacity elsewhere or accept a disruption to the whole building.
A practical approach is to map the servicing route first and then define the lettable area around it. That may mean retaining a protected corridor, a separate staff entrance or a dedicated storage bay. It may also mean that only part of the basement is suitable for occupation, while the rest remains service space. The valuation should reflect that distinction rather than applying a blanket rate to the whole lower ground floor.
Rights and restrictions
Before signing, tenants should check the demise boundaries carefully. Does the lease include the basement stairs, or only the room at the bottom? Is there a right of access for the landlord’s plant maintenance? Are there restrictions on hours of use, noise, odour or deliveries? Does the planning permission for the unit permit the proposed basement use, or does it require a new application?
Listed buildings and conservation-area rules can also bite below ground. Internal alterations, new openings, ventilation louvres and changes to the shopfront stair can all require consent. The tenant should establish early whether the proposed fit-out is permitted development, requires planning permission or triggers listed building consent.
Fit-out economics
Basement fit-outs are rarely cheap. Drainage may require a pump. Ventilation may require ductwork through the ground floor. Fire safety may require a protected escape route and upgraded detection. Waterproofing and damp proofing can be significant in older buildings. The tenant should obtain a measured survey and an M&E report before agreeing the rent, not after.
The landlord can help by providing a clear shell, documented services and a realistic handover date. A rent-free period that reflects the additional fit-out time is often more valuable than a small reduction in headline rent. A capital contribution towards drainage or ventilation may also be sensible where the works improve the asset for future occupiers.
What to check before signing
The checklist is straightforward but often skipped: measured area, ceiling height, access, servicing route, drainage, ventilation, power, fire strategy, planning use, listed-building status, rights of way and reinstatement obligations. The tenant should also confirm whether the basement is included in the service charge and how the landlord apportions costs.
Bond Street’s lower-ground floors will not suit every occupier. But where the servicing works and the consent is clear, they offer a practical way to add function without adding frontage. The basement is no longer simply below the shop. It is part of the space arithmetic.